
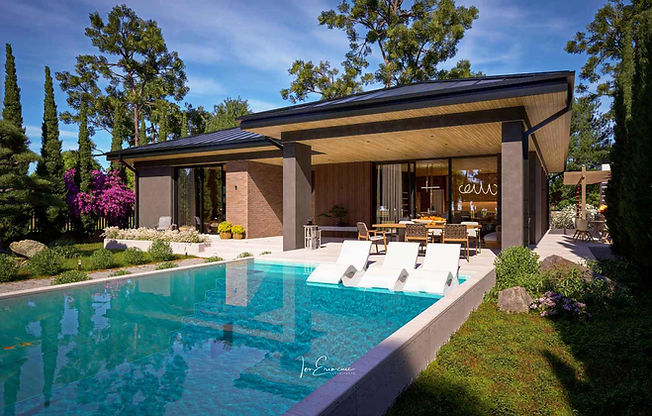
PROFESSIONALLY DESIGNED BY ARCHITECTS
3-Bedroom 4-Bath Single Story House Plan
Designed for modern family living, this 2000 sq ft single-story house plan features 3 bedrooms, each with its own private bathroom. Contemporary architecture, an open concept layout, a covered terrace and a swimming pool create a sophisticated home designed for comfortable everyday living or premium residential developments.


building type
Single-Story
usable floor area
187 m²
bedrooms
3
minimum lot width
22 m
baths
4
pool
Yes
Instant download after purchasing
49 €
Concept Design - the perfect foundation for developing your construction drawings.
Original Design
PDF&JPG Files
Virtual Tour
Customization available
The Design Story
"I designed this single-story house plan to give every family member greater independence without compromising the connection between shared living spaces. By providing each of the three bedrooms with its private bathroom, the layout delivers a a rare combination of privacy, flexibility and everyday comfort. The balance between floor area, room count and functional design, makes this an excellent choice for modern families, premium residential developments or long-term property investment with lasting value."
Ion Eremciuc, Founder & Lead Architect

187 m²
USABLE FLOOR AREA
211 m²
BUILDING FOOTPRINT
312 m²
GROSS FLOOR AREA
16,2 m
HOUSE WIDTH
Project Gallery


Everyday living, thoughtfully designed
Enter through a generous entrance hall with a dedicated wardrobe, where the layout naturally guides you from the entrance into the home's welcoming social spaces. The open-concept living, dining and kitchen area opens directly onto the covered terrace and swimming pool, creating the perfect setting for relaxed mornings, family gatherings and outdoor entertaining.
The quest bathroom is strategically positioned to serve the social spaces while preserving the privacy of the bedroom suites. Together with the three private en-suite bathrooms, the layout offers exceptional flexibility for growing families, visiting guests, multigenerational living or premium rental properties. Adjacent to the kitchen, a walk-in pantry and a dedicated utility room with separate outdoor access add convenience and functionality to everyday living.
Key Features
✓ Entrance hall / wardrobe
✓ Open-concept living, dining & kitchen
✓ 3 bedrooms
✓ 4 bathrooms
✓ Walk-in dressing room
Additional Features
✓ Utility room
✓ Walk-in pantry
✓ Swimming pool
✓ Covered terrace
✓ Side terraces
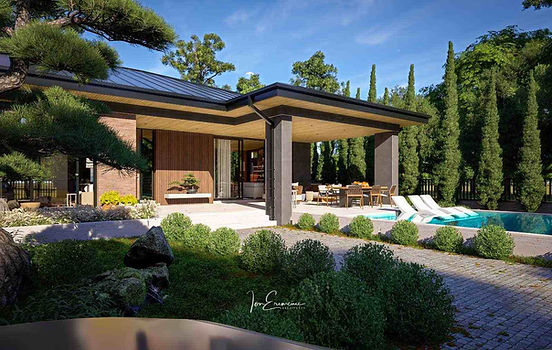
Contemporary architecture & premium living
Defined by the elegant contrast of anthracite finishes, exposed brick and natural wood accents, this 2000 sq ft single-story house plan (187 m²) combines timeless architecture with refined contemporary character. Expansive glazing, balanced proportions and thoughtfully planned interiors create a premium home that is both visually striking and highly functional for modern living.
Each of the three bedrooms offers approximately 20 m² (215 sq ft) of private living space and includes its own en-suite bathroom, creating three independent bedroom suites that are equally suited for family living, hosting guests or multigenerational households.
The package includes fully dimensioned floor plans, architectural elevations, building sections, room area schedules and furniture layout drawings in PDF format.

Ion & Veronica Eremciuc
FOUNDERS
With over 25 years of combined experience in luxury residential design and clients across more than 10 countries, we are dedicated to creating homes that not only look exceptional but also enhance everyday living. Every design is an original concept, never a stock house plan.
Is this house plan suitable for your lot?
Recommended for lots with a minimum frontage of 22 m (72,2 ft). If needed, we can customize the purchased house plan to match your site's orientation, access, and local planning requirements.
Thanks to its contemporary architecture and balanced proportions, the design integrates naturally into a wide range of environments. It can be built in urban or suburban residential areas as a permanent family home, but it also adapts perfectly to coastal or mountain settings, where it can function as a premium vacation villa.
Who is this house plan designed for?
✓ families with 2 or 3 children
✓ residential developers planning premium housing communities
✓ investors developing vacation homes or hospitality properties
✓ homeowners looking for a modern 3-bedroom single story home
What's included in the package?
Dimensioned architectural floor plans (PDF)
Concept furniture layouts (PDF)
Exterior presentation video + Interior virtual tour
Rooms area (PDF)
Photorealistic exterior renderings (JPG)
Dimensioned elevations & Building sections
PURCHASE CONCEPT DESIGN
49 €
instant download after purchasing
Concept Design - the perfect foundation for developing your final construction drawings.
! Please note: This product is an architectural concept design, not a complete set of construction drawings required for obtaining a building permit.


"A place is more than a destination - it's a state of mind. Our vision was to build a collection of modern villas that offers peace, privacy and an exceptional quality of life. We choose a high-end architectural concept designed to enhance the character and long-term value of the entire development."
Park Villas Resort & Spa Govora, Valcea