


PROFESSIONALLY DESIGNED BY ARCHITECTS
3-Bedroom Modern Chalet House Plan - Lake House
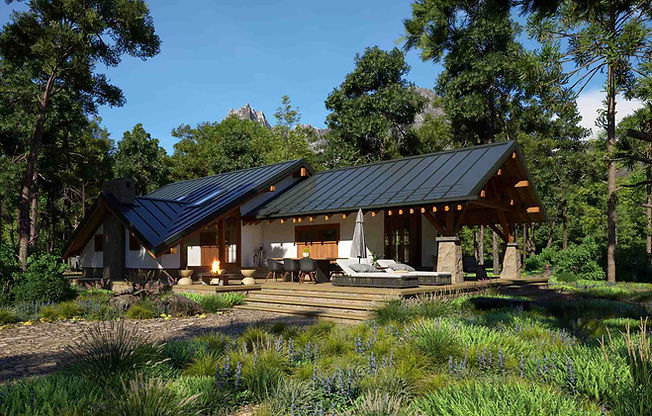
A modern 3-bedroom chalet house plan inspired by the timeless charm of mountain cabins and relaxed lakeside living. Designed for nature lovers, its striking roof creates soaring ceilings and exposed timber beams, while the fireplace provides a warm and peaceful atmosphere.
building type
Single-Story
usable floor area
124 m²
bedrooms
3
minimum lot width
17,2 m
baths
2
pool
---
Instant download after purchasing
49 €
Concept Design - the perfect foundation for developing your construction drawings.
Original Design
PDF & JPG Files
Virtual Tour
Customization available
The Design Story
"The modern chalet style is defined by its striking rooflines and the timeless warmth of natural timber, bringing to mind the charm of a traditional mountain cabin. I designed this house plan for scenic sites surrounded by nature, where every space is carefully positioned"
Ion Eremciuc, Founder & Lead Architect

124 m²
USABLE FLOOR AREA
140 m²
BUILDING FOOTPRINT
225 m²
GROSS FLOOR AREA
11,2 m
HOUSE WIDTH
Project Gallery


Striking roof design, fireplace and natural timber details
The distinctive roof design and exposed timber framing create a dramatic interior with high ceilings, bringing character and warmth to every room. At the heart of the open living area, the natural stone fireplace becomes a welcoming focal point, perfect for relaxing evenings with family and friends.
Natural timber plays a central role throughout the design, creating the authentic character of a modern chalet. Ideal for mountain settings, forested landscapes, or peaceful lakeside locations, this architect-designed home blends naturally into surroundings while offering bright, spacious interiors.
Key Features
✓ entrance hall
✓ kitchen
✓ open plan living area
✓ 3 bedrooms
✓ 2 bathrooms
✓ walk-in closet
Additional Features
✓ natural stone fireplace
✓ private bedroom terrace
✓ covered entrance porch

Architectural layout & living spaces
The floor plan clearly separates the daytime and private living areas while maintaining a natural connection to the outdoors. The main rooms open directly onto the terrace, filling the interiors with natural light, while the spacious kitchen and living room are connected through a connecting hallway.
A spacious wraparound terrace extends across three sides of the house, creating comfortable outdoor living areas throughout the day. The covered front terrace showcases exposed timber framing, while the private bedroom enjoys direct access to a small rear terrace for added privacy and relaxation.
The package includes fully dimensioned floor plans, architectural elevations, building sections, room area schedules and furniture layout drawings in PDF format.

Ion & Veronica Eremciuc
FOUNDERS
With over 25 years of combined experience in luxury residential design and clients across more than 10 countries, we are dedicated to creating homes that not only look exceptional but also enhance everyday living. Every design is an original concept, never a stock house plan.
Is this house plan suitable for your lot?
Recommended for lots with minimum frontage of 18 m (59 ft). If needed, we can customize the purchased house plan to match your site's orientation, access, and local planning requirements.
The warm and welcoming modern chalet design blends naturally into mountain settings, forest landscapes, lakeside locations and picturesque rural surroundings.
Who is this house plan designed for?
✓ families with 2-3 children
✓ homeowners looking for a relaxing vacation home or weekend retreat
✓ owners of lots suitable for a mountain cabin or chalet
✓ property developers and tourism investors
What's included in the package?
Dimensioned architectural floor plans (PDF)
Concept furniture layouts (PDF)
Exterior presentation video + Interior virtual tour
Rooms area (PDF)
Photorealistic exterior renderings (JPG)
Dimensioned elevations & Building sections
! Please note: This product is an architectural concept design, not a complete set of construction drawings required for obtaining a building permit.


"We wanted a spacious home with exposed timber, a pitched roof and airy interiors. The design captured exactly the warm atmosphere we had imagined."
Complex Green Village