


PROFESSIONALLY DESIGNED BY ARCHITECTS
3-Bedroom Single-Story House Plan with 2-Car Garage
A modern family home with an attached 2-car garage & open-plan living
This 3-bedroom single-story house plan combines contemporary architecture with the practicality of an attached 2-car garage - creating a home defined by balanced proportions, generous living spaces and an efficient spatial layout that feels refined and effortlessly livable.
building type
Single-Story
usable floor area
188 m²
bedrooms
3
minimum lot width
22 m
baths
2
pool
---
PURCHASE PDF LOOKBOOK
Instant download after purchasing
19 €
Lookbook - explore the house in detail with floor plans, interior layout, room areas and key project data.
Original Design
PDF & JPG Files
Virtual Tour
Customization available
The Design Story
"This project began with an simple objective: to create a modern family home where architecture serves everyday life without sacrificing elegance. I focused on generous volumes, intuitive circulation and carefully balanced proportions, allowing each space to fulfil its purpose naturally while contributing to a coherent spatial composition."
Ion Eremciuc, Founder & Lead Architect

Project Gallery


House Plan Pricing
Complete concept presentation
Floor plans & interior layout
Room list & areas
Conceptual furniture layouts
Key project data - areas & footprint
Exterior images
Dimensioned architectural floor plans
Room areas & functions
Conceptual furniture layouts
Renderings of all elevations
Dimensioned elevations & sections
Exterior presentation video & interior walkthrough
Fully editable AutoCAD DWG files
Complete architectural vector drawings
Dimensioned floor plans
Dimensioned elevations & sections
For architectural modifications & site adaptation
Basis for further technical project development
Designed for everyday functionality & effortless flow
Created to support the rhythm of everyday life, this 3-bedroom single-story house plan offers bright, well-proportioned interiors with a layout that feels intuitive from the moment you enter. The attached 2-car garage is strategically positioned to minimize noise transfer to the bedroom wing enhancing privacy and comfortable living.
Advantages of the attached 2-car garage
✓ direct access to the interior
✓ protected entry in all weather conditions
✓ additional storage space
✓ seamlessly integrated into the architectural design
Direct interior access from the garage simplifies daily routines, making arrivals, grocery unloading and equipment storage quick and convenient without disrupting the main living areas. The result is a home where practical decisions quietly improve the overall living experience.

Ion & Veronica Eremciuc
FOUNDERS
With over 25 years of combined experience in luxury residential design and clients across more than 10 countries, we are dedicated to creating homes that not only look exceptional but also enhance everyday living. Every design is an original concept, never a stock house plan.
Is this house plan suitable for your lot?
Recommended for lots with a minimum frontage of 22 m (72,2 ft). If needed, we can customize the purchased house plan to match your site's orientation, access, and local planning requirements.
Its contemporary architecture allows the home to integrate naturally into both urban and suburban environments.
Who is house plan designed for?
✓ families wit two or three children
✓ residential developers creating housing communities
✓ premium residential property investors
✓ owners of urban and suburban building lots
CONCEPT PACKAGE - More Than a Lookbook
What's included in the Concept Package?
Dimensioned plans, sections, elevations, renderings and virtual tours for a in-depth understanding of the design.
Dimensioned architectural floor plans (PDF)
Conceptual furniture layouts (PDF)
Exterior video presentation + Interior walkthrough
Room areas and functions (PDF)
Renderings for all elevations (JPG)
Dimensioned elevations & Sections
PURCHASE CONCEPT PACKAGE
149 €
instant download after purchasing
A detailed architectural concept providing a professional basis for evaluation and further project development.
! Please note: The Concept Package is an architectural concept and does not constitute a complete set of construction drawings or documentation required for obtaining a building permit.

Editable DWG Files
Professional CAD drawing package delivered in editable DWG format, ideal for further modifications, site adaptation to your specific plot. Designed for professional use, the file provide access to architectural detailed dimensions and technical details, making it easier for your local team to further develop the project using different structural systems, including steel, timber or reinforced concrete.
- 389 €

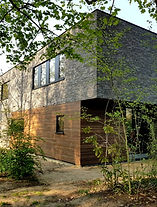
FROM DESIGN TO REALITY
Homes Designed by Our Studio
"Despite a number of specific design requirements and site constraints, the collaboration was seamless and the final result exceeded our expectations"
Ion Eremciuc Architects, Belgium