


PROFESSIONALLY DESIGNED BY ARCHITECTS
4-Bedroom One-Story house plan - 120 m² House Design
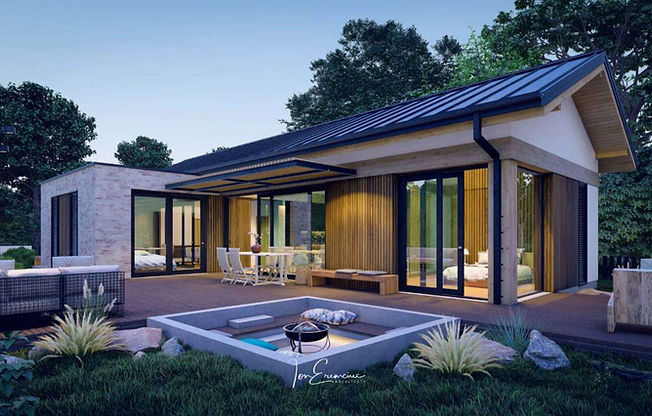
This 120 square meters one-story house plan with 4 bedrooms is designed for families seeking a compact yet highly functional home without compromising comfort. Featuring modern architecture, an efficient layout and bright open-concept living spaces, this house offers an ideal solution for standard-sized lots, while maximizing every square meter of living space.
building type
Single-Story
usable floor area
120 m²
bedrooms
4
minimum lot width
16,5 m
baths
2
pool
---
Instant download after purchasing
49 €
Concept Design - the perfect foundation for developing your construction drawings.
Original Design
PDF&JPG Files
Virtual tour
Customization available
The Design Story
"I designed this 120 m² one-story house plan to provide everything a modern family needs within a compact footprint. My goal was to create a bright, highly functional 4-bedroom home that feels spacious despite its efficient layout. With carefully planned interiors this home is ideally suited to small residential lots, while delivering the comfort, practicality and flexibility of a much larger house"
Ion Eremciuc, Founder & Lead Architect
120 m²
USABLE FLOOR AREA
145 m²
BUILDING FOOTPRINT
225 m²
GROSS FLOOR AREA
10,5 m
HOUSE WIDTH
Project Gallery


Maximum comfort within a compact footprint
Every square meter of this 120 m² one-story house plan has been carefully planned to create a practical home that comfortable accommodates modern family life. Instead of increasing the building size, the design prioritizes intelligent space planning, ensuring that every room serves a clear purpose while maintaining a welcoming design.
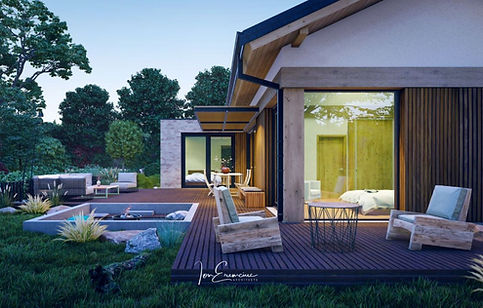
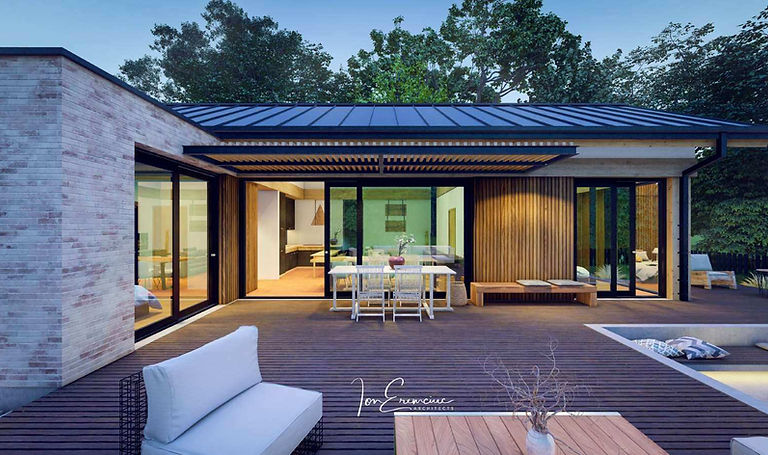
The layout includes 4 bedrooms and 2 bathrooms, and a spacious open-concept living, dining and kitchen area that naturally becomes the heart of the home. The primary suite enjoys its own dressing room and en-suite bathroom, while the remaining bedrooms are grouped separately. Large sliding glass doors extend the living spaces onto the covered outdoor dining area and courtyard terrace with outdoor lounge and fireplace zones.
Key Features
✓ Entrance hall
✓ open concept living, dining & kitchen
✓ 4 bedrooms
✓ 2 bathrooms
✓ 2 dressing rooms
Additional Features
✓ Covered outdoor dining
✓ Outdoor Lounge area
✓ Outdoor fireplace
✓ Private terrace for the primary bedroom

Contemporary architecture & thoughtful space planning
Designed with clean architectural lines and a timeless material palette, this contemporary home blends naturally into both urban neighborhoods and scenic countryside settings. its L-shaped configuration provides flexibility across a variety of lot types while creating sheltered outdoor spaces that enhance privacy and everyday living. The combination of natural wood accents, exposed brick and modern volumes creates a timeless exterior designed to remain elegant for years to come.
The floor plan is organized around a clear separation between the social and private areas of the home, resulting in intuitive circulation and a comfortable day routine. Integrated storage solutions, the option for a covered parking area and carefully proportioned rooms make this 4-bedroom one-story house plan an excellent choice for families seeking a practical home with enduring architectural appeal.
The package includes fully dimensioned floor plans, architectural elevations, building sections, room area schedules and furniture layout drawings in PDF format.

Ion & Veronica Eremciuc
FOUNDERS
With over 25 years of combined experience in luxury residential design and clients across more than 10 countries, we are dedicated to creating homes that not only look exceptional but also enhance everyday living. Every design is an original concept, never a stock house plan.
Is this house plan suitable for your lot?
This 4-bedroom one-story house plan is ideally suited to small and medium-sized residential lots, with recommended minimum lot size of 350 m². It is an excellent choice for homeowners who need a complete family home without requiring a large building footprint.
Thanks to its balanced proportions and L-shaped configuration, the design adapts naturally to both urban neighborhoods and more open suburban or rural settings, offering a flexibility across a wide range of site conditions.
Who is this house plan designed for?
✓ families with 2-3 children
✓ residential developers planning small housing communities
✓ homeowners building on compact or urban lots
✓ anyone seeking a practical 4-bedroom single-story home with an efficient layout
What's included in the package?
Dimensioned architectural floor plans (PDF)
Concept furniture layouts (PDF)
Exterior presentation video + Interior virtual tour
Rooms area (PDF)
Photorealistic exterior renderings (JPG)
Dimensioned elevations & Building sections
PURCHASE CONCEPT DESIGN
49 €
instant download after purchasing
Concept Design - the perfect foundation for developing your final construction drawings.
! Please note: This product is an architectural concept design, not a complete set of construction drawings required for obtaining a building permit.

"Our home started with a concept just like this!"
Bogdan Mondoc