


PROFESSIONALLY DESIGNED BY ARCHITECTS
2-Bedroom Chalet House Plan with Loft
A compact chalet cabin featuring a panoramic double-height living area, versatile loft, and covered terrace designed for nature-inspiring living.
A compact 2-bedroom chalet house plan with breathtaking vaulted living space was created as a contemporary vacation home for lakeside, forest or mountain settings, this architect-designed cabin offers a peaceful retreat where natural light, panoramic view, and timeless architecture comes together.
building type
1-Story + Loft
usable floor area
90 m²
bedrooms
2
minimum lot width
18,5 m
baths
1
pool
---
Instant download after purchasing
49 €
Concept Design - the perfect foundation for developing your construction drawings.
Original Design
PDF&JPG Files
Virtual Tour
Customization available
The Design Story
"I designed this 2-bedroom chalet house plan for those seeking a simple, light-filled retreat that feels truly connected to nature. My vision was to create a compact cabin that could be perfectly suited to lakeside, forest or mountain settings, while allowing the vaulted living space to capture as much natural light and as many panoramic views as possible."
Ion Eremciuc, Founder & Lead Architect

90 m²
USABLE FLOOR AREA
89 m²
BUILDING FOOTPRINT
121 m²
GROSS FLOOR AREA
12,5 m
HOUSE WIDTH
Project Gallery

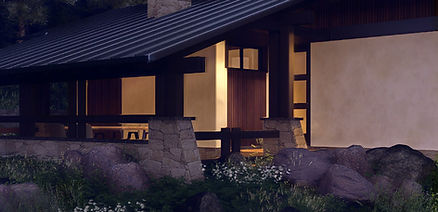

A compact vacation home designed for nature
This 2-bedroom chalet house plan with a loft combines a compact footprint with a spacious, light-filled interiors. The main floor features an open-concept living, dining and kitchen area unfolds beneath a dramatic vaulted ceiling, creating an airy gathering space that expands naturally onto the covered terrace, while the versatile loft above can serve as a home office, reading lounge or additional sleeping area.
The covered terrace, protected beneath the extended pitched roof, creates a welcoming outdoor living area for dining, entertaining or simply enjoying the surrounding landscape. Depending on the location, it can easily incorporate an outdoor fireplace or barbeque area, reinforcing the feeling of a peaceful architect-designed retreat immersed in nature.
Key Features
✓ Entrance hall
✓ Open-concept living, dining & kitchen
✓ 1 main bedroom
✓ 1 full bathroom
✓ Versatile loft / Bedroom
Additional Features
✓ Technical / storage room
✓ Outdoor dining area
✓ Outdoor fire place / barbeque area

Chalet architecture & flexible living
Rooted in traditional Alpine architecture, this contemporary chalet house plan is designed for bright interiors, panoramic views, and a slower pace of living surrounded by nature. Its distinctive pitched roof, vaulted living space, and expansive glazing create a strong visual connection with the landscape, while the versatile loft expands the living area without increasing the building compact footprint.
Another key advantage of this architect-designed cabin is its structural flexibility. The design can be built using conventional construction methods or adapted for timber-frame, steel-frame, modular or prefabricated construction systems, making it suitable for a wide range of locations and building preferences.
The package includes fully dimensioned floor plans, architectural elevations, building sections, room area schedules and furniture layout drawings in PDF format.

Ion & Veronica Eremciuc
FOUNDERS
With over 25 years of combined experience in luxury residential design and clients across more than 10 countries, we are dedicated to creating homes that not only look exceptional but also enhance everyday living. Every design is an original concept, never a stock house plan.
Is this house plan suitable for your lot?
Designed for lot with minimum frontage of 18.5 m (60.7 ft). If needed, we can customize the purchased house plan to match your site's orientation, access, and local planning requirements.
With its compact footprint and efficient layout, this 2-bedroom chalet house plan is well suited to challenging sites, including narrow, sloping or irregular lots. Its thoughtful design combines the comfort of a contemporary vacation home with the flexibility to fit a wide variety of natural settings.
Who is this house plan designed for?
✓ families or couples looking for a bright, compact home surrounded by nature
✓ homeowners seeking a peaceful mountain, forest or lakeside retreat for weekend escapes, remote work or everyday living
✓ boutique hospitality owners expanding their portfolio with distinctive chalet cabins or vacation rentals
✓ developers and investors creating premium chalet communities or nature-inspired hospitality concepts
What's included in the package?
Dimensioned architectural floor plans (PDF)
Concept furniture layouts (PDF)
Exterior presentation video + Interior virtual tour
Rooms area (PDF)
Photorealistic exterior renderings (JPG)
Dimensioned elevations & Building sections
PURCHASE CONCEPT DESIGN
49 €
instant download after purchasing
Concept Design - the perfect foundation for developing your final construction drawings.
! Please note: This product is an architectural concept design, not a complete set of construction drawings required for obtaining a building permit.


"Designing was an exciting challenge. The brief was to create something truly distinctive using the iconic. A-frame form, perfectly suited to mountain landscapes. The result is a boutique double A-frame retreat connected by an elevated walkway that accommodates two additional bedrooms, creating a unique architectural composition that brings both cabins together.
Ion Eremciuc, Founder & Lead Architect, Norma Bran Boutique A-frame retreat, Brasov