


PROFESSIONALLY DESIGNED BY ARCHITECTS
Modern mediterranean style house plan - Dream House
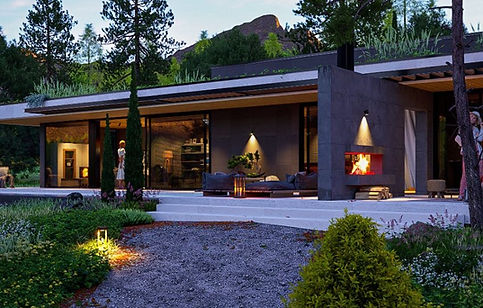
A 150 m² single-story home with an elongated layout and a stunning lap pool, inspired by the warm, relaxed lifestyle of Southern Europe. Expansive indoor-outdoor connections and abundant natural light create a bright, resort-like atmosphere you can enjoy everyday.
building type
Single-story
usable floor area
157 m²
bedrooms
3
minimum lot width
14 m
baths
3,5
pool
Yes
Instant download after purchasing
49 €
Concept Design - the perfect foundation for developing your construction drawings.
Original Design
PDF & JPG Files
Virtual Tour
Customization available
Design Story
"Inspired by the ''Less is more'' philosophy, this house design combines minimalist elegance with clean architectural lines, light-filled facades, and natural materials characteristic of modern Mediterranean architecture. It was created to deliver a relaxed, resort-inspired lifestyle where every day feels like holiday"
Ion Eremciuc, Founder & Lead Architect
157 m²
USABLE FLOOR AREA
187 m²
BUILDING FOOTPRINT
370 m²
GROSS FLOOR AREA
8,3 m
HOUSE WIDTH
Project Gallery
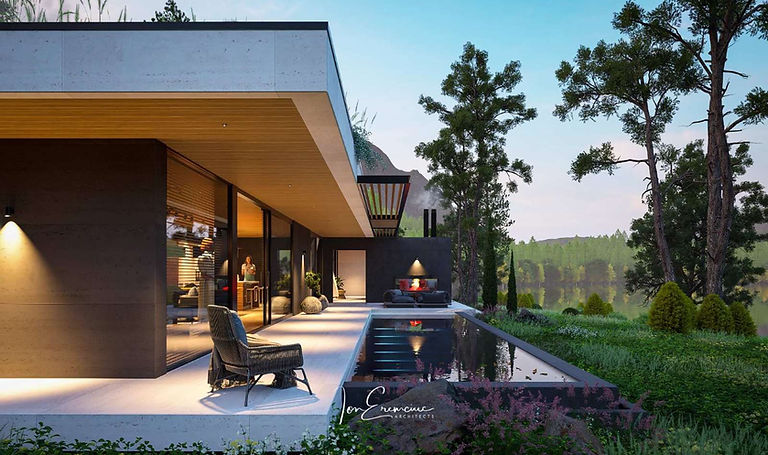
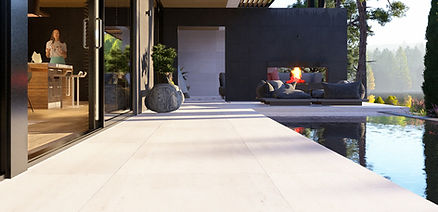

A warm, airy atmosphere inspired by Southern Europe
The home features an efficient linear layout where natural tones, clean architectural lines, and abundant daylight create the relaxed ambiance of a modern Mediterranean retreat. Its long rectangular footprint enhances the connection between interior and exterior spaces while maximizing natural light throughout the home.
Designed on a single level, the house is complemented by a long outdoor pool that reinforces the sense of openness and simplicity. The terrace is divided into two distinct outdoor living areas, visually separated by a decorative feature wall incorporating an optional outdoor fireplace.
Key Features
✓ entrance hall / wardrobe
✓ open-plan living / dining / kitchen
✓ 3 bedrooms
✓ 4 bathrooms
✓ walk-in closet
Additional Features
✓ outdoor swimming pool
✓ lounge area
✓ outdoor dining terrace
✓ outdoor fireplace (optional)

Architectural style & living spaces
The open-plan living area, combining the living room, dining space and kitchen, is positioned in the left wing of the home. Its linear layout extends seamlessly toward the terrace and swimming pool, creating a natural indoor-outdoor connection and providing the perfect setting for a relaxing lounge area. A guest bathroom is also conveniently located within this part of the house.
The bedroom are thoughtfully separated from the main living spaces to provide greater privacy. Each bedroom benefits from its own en-suite bathroom, while the primary suite offers additional comfort with a spacious walk-in closet. The remaining two bedrooms are slightly more compact, making them ideal for children or guests.
The package includes fully dimensioned floor plans, architectural elevations, building sections, room area schedules and furniture layout drawings in PDF format.

Ion & Veronica Eremciuc
FOUNDERS
With over 25 years of combined experience in luxury residential design and clients across more than 10 countries, we are dedicated to creating homes that not only look exceptional but also enhance everyday living. Every design is an original concept, never a stock house plan.
Is this house plan suitable for your lot?
Designed for narrow or elongated lots with a minimum width of 14 m, this house plan also adapts well to gently sloping sites. If needed, we can customize the design to suite your lot orientation, site access and local planning requirements.
Its minimalist architecture, clean volumes and natural color palette allow this home to blend harmoniously into both natural landscapes and residential neighborhoods. The design is equally well suited to gently sloping terrains and coastal or mountain settings.
Who is this house plan designed for?
✓ families with children or young couples
✓ residential developers planning boutique housing communities
✓ property owners building on coastal or mountain sites
✓homeowners looking for a minimalist single-story house with a swimming pool
What's included in the package?
Dimensioned architectural floor plans (PDF)
Concept furniture layouts (PDF)
Exterior presentation video + Interior virtual tour
Rooms area (PDF)
Photorealistic exterior renderings (JPG)
Dimensioned elevations & Building sections
PURCHASE CONCEPT DESIGN
49 €
instant download after purchasing
Concept Design - the perfect foundation for developing your final construction drawings.
! Please note: This product is an architectural concept design, not a complete set of construction drawings required for obtaining a building permit.

"Our home started with a concept just like this!"
Bogdan Mondoc