


PROFESSIONALLY DESIGNED BY ARCHITECTS
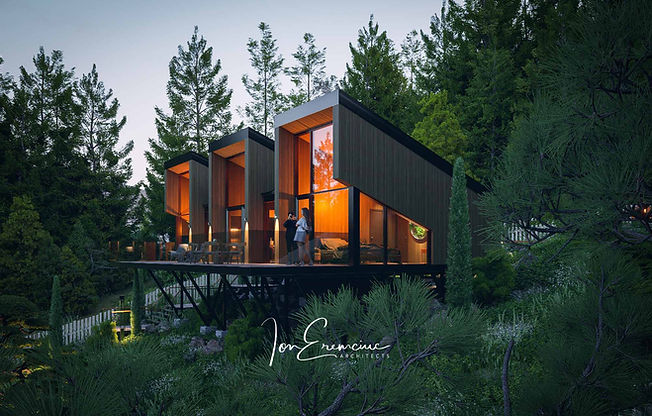
Modern cabin plan for sloped lots with panoramic views
2 private bedrooms suites with freestanding bathtubs & panoramic views
Designed to embrace panoramic views and the natural contours of sloped sites, this Modern Cabin plan extends the interiors into surrounding landscape. Expansive glazing, vaulted ceilings and a compact footprint frame the scenery as an integral part of everyday living.
building type
Parter
usable floor area
100 m²
bedrooms
2
minimum lot width
16,5 m
baths
2
pool
---
Instant download after purchasing
49 €
Concept Design - the perfect foundation for developing your construction drawings.
Original Design
PDF & JPG Files
Virtual Tour
Customization available
The Design Story
"I designed this Modern Cabin plan to make the landscape an essential part of the living experience. By adapting the architecture to sloped sites, the concept captures panoramic views while maintaining a compact footprint and a strong connection to its natural surroundings. Every design decision was guided by the idea that remarkable locations deserve architecture that enhances, rather than competes with, their beauty. "
Ion Eremciuc, Founder & Lead Architect

100 m²
USABLE FLOOR AREA
151 m²
BUILDING FOOTPRINT
151 m²
GROSS FLOOR AREA
10,2 m
HOUSE WIDTH
Project Gallery


Architecture shaped by nature, panoramic views & sustainable design
This Modern Cabin plan combines a compact footprint with generous interior volume, creating a 2-bedroom single-story home where every principal space is oriented toward panoramic views. Floor-to-ceiling glazing and vaulted ceilings flood the interior with natural light while reinforcing the feeling of openness without increasing the building's footprint.
Natural materials and minimal architectural forms allow the cabin to blend naturally into forest, mountain or rural landscape. Designed with restrained architectural language, the home places the open living area at its center, while the two bedrooms are arranged as private suites, creating a balanced layout for everyday living. weekend escapes, or boutique hospitality projects.
Key Features
✓ Entrance hall / wardrobe
✓ Open-concept kitchen, living & fireplace
✓ 2 bedrooms
✓ 2 bathrooms
Additional Features
✓ Utility & storage room
✓ Open front terrace
✓ optional side terrace
✓ Optional outdoor jacuzzi
✓ Outdoor lounge with fireplace

Private suites & elevated cabin living
Each bedroom is designed as a private suite with its own bathroom, offering comfort and independence for both permanent living and short-term stays. Complementing these spaces, freestanding bathtubs are positioned beside panoramic glazing - not as part of the bathrooms themselves, but as dedicated places to unwind while taking in the surrounding landscape.
An optional side terrace with an outdoor fireplace and jacuzzi further extends the living experience beyond the interior. Despite its compact footprint, this Modern Cabin plan accommodates a remarkable range of uses, from a private vacation retreat or mountain residence to a boutique rental cabin or hospitality development. The project's compact form also lends itself naturally to prefabricated construction and modern modular building methods.
The package includes fully dimensioned floor plans, architectural elevations, building sections, room area schedules and furniture layout drawings in PDF format.

Ion & Veronica Eremciuc
FOUNDERS
With over 25 years of combined experience in luxury residential design and clients across more than 10 countries, we are dedicated to creating homes that not only look exceptional but also enhance everyday living. Every design is an original concept, never a stock house plan.
Is this house plan suitable for your site?
Suitable for sites with a minimum frontage of 16.5 m (54 ft). If needed, we can customize the purchased house plan to match your site's orientation, access, and local planning requirements.
This Modern Cabin plan is designed for those who value compact architecture, efficient space planning and a closer relationship with the surrounding landscape. Optional features - including an outdoor fireplace, freestanding bathtubs and an outdoor jacuzzi - enhance the living experience while preserving the home's compact footprint.
Who is this house plan designed for?
✓ couples and small families looking for a compact vacation home or a contemporary nature retreat
✓ boutique hospitality owners seeking to expand their accommodation capacity with distinctive rental cabins
✓ developers creating retreat communities, eco-resorts, or hospitality concepts in scenic locations
✓ homeowners who appreciate minimalist architecture, efficient layouts and a lifestyle closely connected to nature
What's included in the package?
Dimensioned architectural floor plans (PDF)
Concept furniture layouts (PDF)
Exterior presentation video + Interior virtual tour
Rooms area (PDF)
Photorealistic exterior renderings (JPG)
Dimensioned elevations & Building sections
PURCHASE CONCEPT DESIGN
49 €
instant download after purchasing
Concept Design - the perfect foundation for developing your final construction drawings.
! Please note: This product is an architectural concept design, not a complete set of construction drawings required for obtaining a building permit.


"We wanted a minimalist, light-weight structure home with expansive glazing that would open directly toward the lake and surrounding landscape. The result was a contemporary home that came together efficiently and blends naturally into its setting."
Class Expert Construct, Bistrita