

PROFESSIONALLY DESIGNED BY ARCHITECTS
3-Bedroom Single Story L-Shaped House Plan
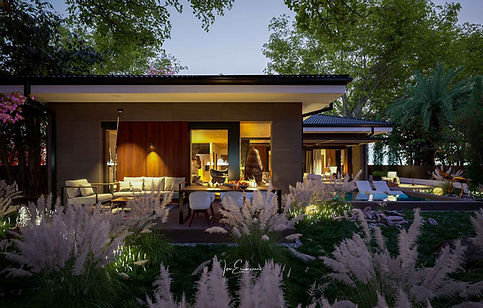
A modern architect-designed 3-bedroom single story house plan with an L-shaped layout, created for families who value comfort, privacy and a relaxed lifestyle. Bright open-concept spaces, a covered terrace and a private pool create a natural connection between home and the outdoors.
building type
Single-Story
bedrooms
3
baths
2


usable floor area
158 m²
minimum lot width
22 m
pool
Yes
Instant download after purchasing
49 €
Concept Design - the perfect foundation for developing your construction drawings.
Original Design
PDF & JPG Files
Virtual Tour
Customization available
The Design Story
"This 3-bedroom single story L-shaped house plan was designed to created a balance between privacy and open family living. The main living spaces flow naturally toward the covered terrace and pool, while generous roof overhangs provide pleasant shade for outdoor living throughout the day. The L-shaped layout creates a private outdoor retreat where the home and garden feel seemlesly connected."
Ion Eremciuc, Founder & Lead Architect
158 m²
USABLE FLOOR AREA
193 m²
BUILDING FOOTPRINT
365 m²
GROSS FLOOR AREA
16,2 m
HOUSE WIDTH
Project Gallery


A home designed around everyday living
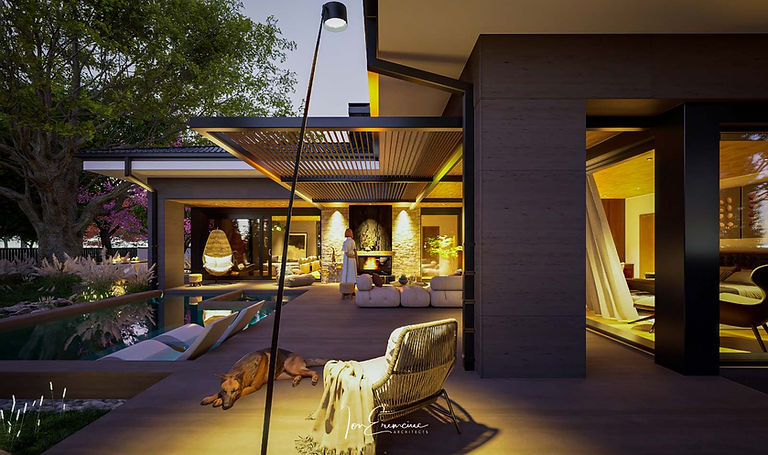
Step into a spacious entrance hall that creates a comfortable transition from the outdoors while keeping the private areas of the home discreetly separated. From here, the house opens into a bright open-concept living space where the kitchen, dining area and living room flow together across more than 50 m² (538 sq ft). Floor-to-ceiling glazing fills the interiors with natural light and provides direct access to the covered terrace and garden.
A central kitchen island naturally separates cooking from relaxing without interrupting the open layout. The outdoor dining terrace, accessed directly from both the kitchen and living room, creates the perfect setting for family meals, while the separate poolside lounge offers a comfortable place.
Key Features
✓ Entrance hall
✓ Open-concept kitchen, dining & living
✓ 3 bedrooms
✓ 2 bathrooms
✓ Walk-in-closet
Additional Features
✓ Utility room
✓ Covered outdoor lounge
✓ Covered dining outdoor terrace
✓ Private seeming pool

Architecture & living spaces
This architect-designed 3 bedroom single story house plan features clean contemporary architecture and a functional L-shaped layout that naturally organizes the home's living and private areas. Large glazing openings flood the interiors with natural light, while creating a seamless connection between the indoor living spaces, the covered terrace, and the garden.
The covered outdoor lounge becomes a natural extension of the interior, offering a comfortable shaded space for relaxing and entertaining throughout the day. The flexible structural also allows the house to be built using traditional construction methods or adapted for modular and prefab construction, depending on local building practices and your preferred construction systems.
The package includes fully dimensioned floor plans, architectural elevations, building sections, room area schedules and furniture layout drawings in PDF format.

Ion & Veronica Eremciuc
FOUNDERS
With over 25 years of combined experience in luxury residential design and clients across more than 10 countries, we are dedicated to creating homes that not only look exceptional but also enhance everyday living. Every design is an original concept, never a stock house plan.
Is this house plan suitable for your lot?
Recommended for lots with a minimum frontage of 22 m (72,2 ft). If needed, we can customize the purchased house plan to match your site's orientation, access, and local planning requirements.
Who is this house plan designed for?
With is contemporary design and timeless architecture, this 3-bedroom single story house plan adapts naturally to a wide range of settings. It works equally well as a modern family home in urban or suburban neighborhoods, or as a premium vacation home in coastal, mountain, lakeside or countryside locations.
What's included in the package?
Dimensioned architectural floor plans (PDF)
Concept furniture layouts (PDF)
Exterior presentation video + Interior virtual tour
Rooms Area (PDF)
Photorealistic exterior renderings (JPG)
Dimensioned elevations & Building sections
PURCHASE CONCEPT DESIGN
49 €
instant download after purchasing
Concept Design - the perfect foundation for developing your final construction drawings.
! Please note: This product is an architectural concept design, not a complete set of construction drawings required for obtaining a building permit.

"Our home started with a concept just like this!"
Bogdan Mondoc