top of page

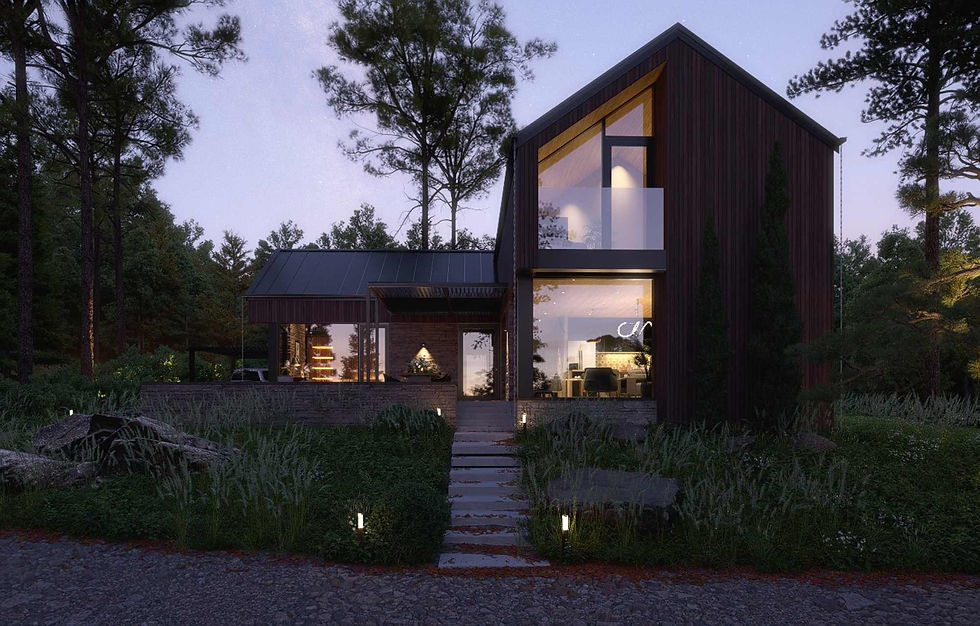
Explore Haven House in detail through this downloadable Architectural Lookbook. Discover the floor plan, interior layout, room organization, key project data and exterior images of a contemporary 3-bedroom single-story home defined by its L-shaped configuration, clear separation of living and private spaces, and a strong connection between the interior and outdoor living areas.


  • Digital PDF 
  • Instant Download

Haven House - Contemporary L-Shaped Home Architectural Lookbook

SKU: LB-HH-009
€19.00Price
Sales Tax Included

WHAT YOU GET BY PURCHASING A HOUSE CONCEPT ONLINE:

COPAC_1-removebg-preview.png

SATISFACTION AND CERTAINTY

You will know exactly if you like the result - the house project and if it matches what you proposed.

COPAC_1-removebg-preview.png

BUDGET PLANNING

You can plan your estimated budget by requesting preventive offers, studies and estimated calculations from suppliers and construction companies.

COPAC_1-removebg-preview.png

YOU SAVE TIME

You no longer waste time dedicated to specific searches in this phase to find the architecture office that resonates with you

COPAC_1-removebg-preview.png

A SERIOUS PRESENTATION

You can prepare a solid Marketing Kit for re-search and presentations to your clients or potential investors, you can start marketing, promotion and PR campaigns.

COPAC_1-removebg-preview.png

YOU WIN 1 MONTH MORE

Usually the process of creating a house model from scratch takes up to 1 month, which time you can use for other purposes, e.g. requesting and sorting offers. 

COPAC_1-removebg-preview.png

A FINISHED CONCEPT PHASE

You can start the technical execution documentation for all specialties: architecture, construction, installations. They can be contracted both at our office and at design firms in your area. 

COPAC_1-removebg-preview.png

INTERIOR VIRTUAL TOUR

Often from the 2D plan you cannot feel the dimensions of the rooms, the virtual tour you will receive will help you in this regard.

COPAC_1-removebg-preview.png

QUALITY ARCHITECTURE

We assure you that all the house models designed by us are thought out down to the smallest detail, with ergonomic shapes and spaces and perfect design elements

EXPLORE MORE AFFORDABLE MODERN FLOOR PLANS

bottom of page