


PROFESSIONALLY DESIGNED BY ARCHITECTS
4 Bedroom 2-Story House Plan with Rooftop SPA
A minimalist 4 bedroom 2-story L-shaped house plan featuring panoramic rooftop terraces, a private rooftop SPA and seamless indoor-outdoor living.
Designed for homeowners seeking more than just a house, this minimalist home offers a resort-inspired lifestyle. Its L-shaped layout, panoramic rooftop terraces, private SPA and generous outdoor living areas create an exceptional living experience that combines comfort, privacy and breathtaking views.
building type
2-Story
usable floor area
271 m²
bedrooms
4
minimum lot width
32 m
baths
3,5
pool
optional
Instant download after purchasing
49 €
Concept Design - the perfect foundation for developing your construction drawings.
Original Design
PDF&JPG Files
Virtual Tour
Customization available
The Design Story
"Inspired by the "Less is More" philosophy, this 4 bedroom 2-story L-shaped house plan is a refined expression of minimalist architecture and contemporary living. I designed this home to recreate the atmosphere of a luxury resort, where panoramic rooftop terraces, a private spa and thoughtfully designed outdoor spaces become a natural extension of everyday life. Every element was carefully composed to create an exclusive lifestyle experience."
Ion Eremciuc, Founder & Lead Architect

271 m²
USABLE FLOOR AREA
340 m²
BUIDING FOOTPRINT
502 m²
GROSS FLOOR AREA
25,5 m
HOUSE WIDTH
Project Gallery


A home designed around everyday living
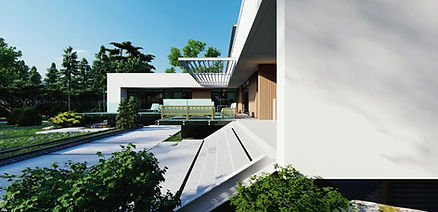
Step into a spacious entrance hall with a built-in wardrobe, where you'll also find a guest powder room. From here, the home opens into a bright open-concept living, dining and kitchen area spanning over 50 m², framed by floor-to-ceiling glazing overlooking the garden. Direct access leads to the covered terrace, designed with generous lounge areas and a dedicated outdoor dining space for effortless indoor-outdoor living.
The private wing of this L-shaped house plan accommodates three bedrooms, a flexible fourth bedroom or home office, and the staircase leading to the rooftop level. The primary suite features a walk-in-closet and an en-suite bathroom, while the remaining bedrooms enjoy privacy and direct access to the terrace .
Key Features
✓ Entrance hall / wardrobe
✓ Open concept living, dining & kitchen
✓ 3 bedrooms
✓ 3,5 bathrooms
✓ Walk-in-closet
✓ Flexible home office / guest bedroom
✓ Rooftop lounge & bar
Additional features
✓ Covered carport for 2 vehicles
✓ Storage room
✓ Laundry room
✓ Private sauna
✓ Covered ground floor terrace
✓ Panoramic rooftop terraces
Minimalist Architecture & Outdoor Spaces
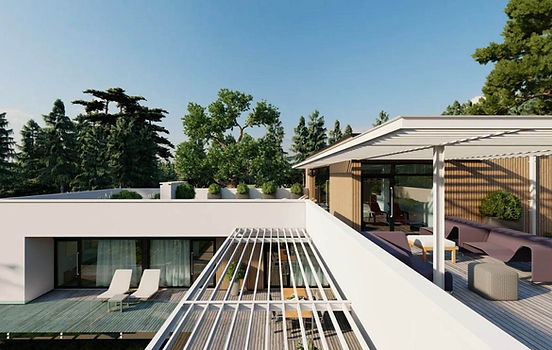
Rooted in the principles of minimalist architecture, every element of this home has been designed to combine functionality with clean, timeless forms. The covered two-car carport is seamlessly integrated into the home's architecture and can be enclosed with full-height glazing to create a contemporary garage. Its side position optimizes the layout of the lot while preserving generous landscaped outdoor space within the courtyard.
The upper level is dedicated to relaxation and leisure, offering spaces designed around a premium lifestyle. An open-concept rooftop lounge with a bar, a private sauna with bathroom and direct access to the panoramic rooftop terraces create exceptional outdoor living areas that can accommodate lounge seating, a jacuzzi, or simply a peaceful retreat with panoramic views.
The package includes fully dimensioned floor plans, architectural elevations, building sections, room area schedules and furniture layout drawings in PDF format.

Ion & Veronica Eremciuc
FOUNDERS
With over 25 years of combined experience in luxury residential design and clients across more than 10 countries, we are dedicated to creating homes that not only look exceptional but also enhance everyday living. Every design is an original concept, never a stock house plan.
Is this house plan suitable for your lot?
Designed for lots with a minimum frontage of 32 m. If needed, we can customize the purchased house plan to match your site's orientation, access, and local planning requirements.
With its minimalist architecture and refined design, this house plan integrates naturally into both urban and suburban settings.
Who is this house plan designed for?
✓ families looking for privacy, generous living spaces and contemporary architecture
✓ developers creating premium residential communities focused on comfort, lifestyle and long-term value
✓ investors seeking high-end residential properties
✓ property owners building on urban or suburban lots
What's included in the package?
Dimensioned architectural floor plans (PDF)
Concept furniture layouts (PDF)
Exterior presentation video + Interior virtual tour
Rooms area (PDF)
Photorealistic exterior renderings (JPG)
Dimensioned elevations & Building sections
PURCHASE CONCEPT DESIGN
49 €
instant download after purchasing
Concept Design - the perfect foundation for developing your final construction drawings.
! Please note: This product is an architectural concept design, not a complete set of construction drawings required for obtaining a building permit.
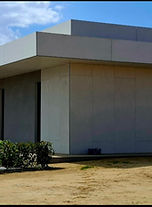

"It was a great pleasure to design this collection of homes for a residential developer in Satu Mare. The vision was to create a premium minimalist community with open streetscapes, generous green spaces and contemporary architecture that offers residents far more than simply additional square meters of living space."
Ion Eremciuc, Founder & Lead Architect