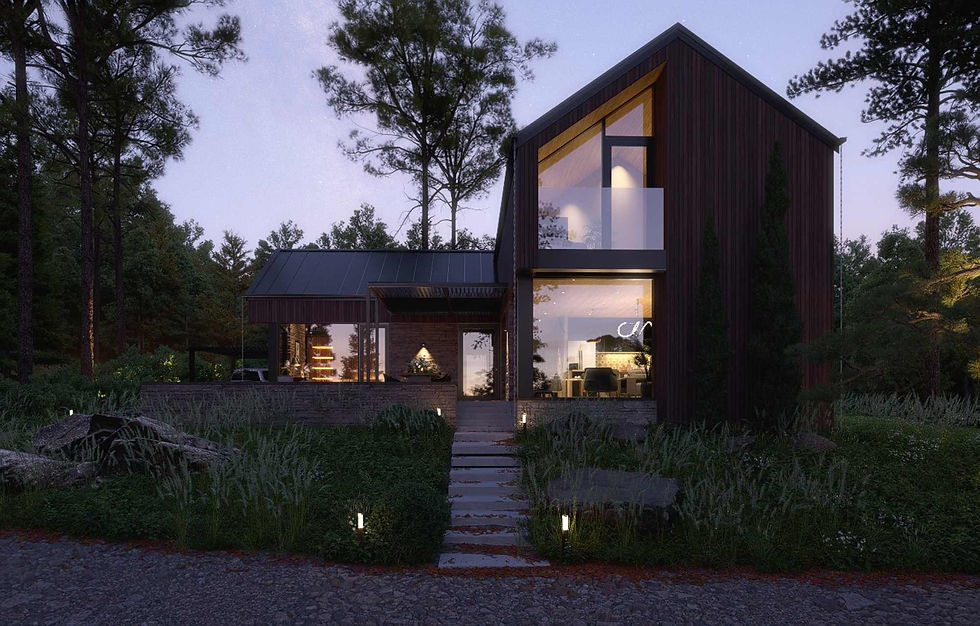
Explore The Aerie House in detail through this downloadable Architectural Lookbook. Discover the floor plan, interior layout, room organization, key project data and exterior images of a compact modern cabin designed for slopped lots and panoramic settings, with expansive glazing, vaulted interior spaces and two private bedroom suites oriented toward comfort, privacy and the surrounding landscape.
- Digital PDF
- Instant Download
The Aerie House - Modern Cabin Architectural Lookbook
Cod SKU: LB-AH-011
19,00 EURPreț
inclus TVA