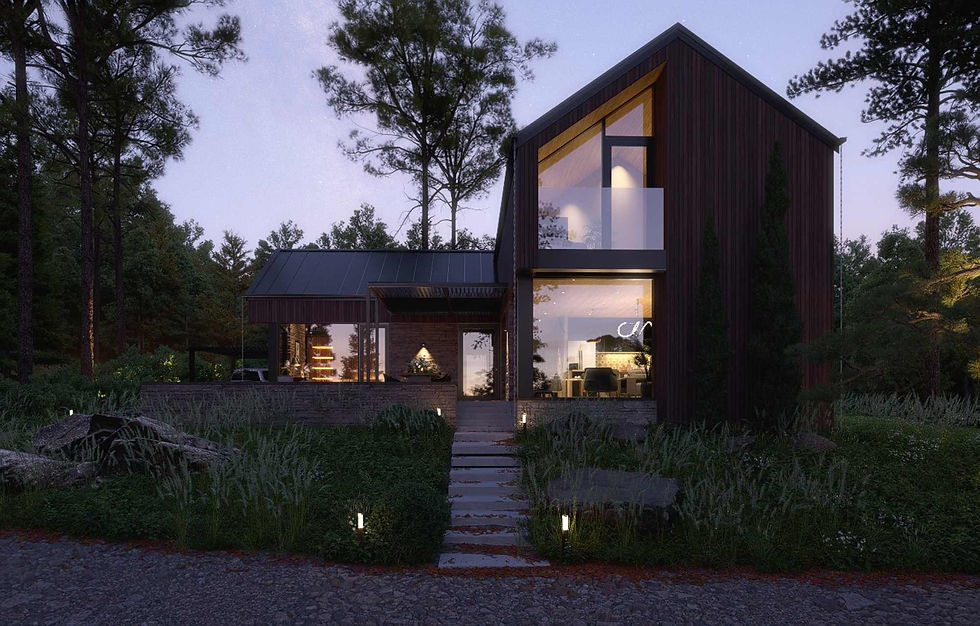

Explore The Niwa House in detail through this downloadable Architectural Lookbook. Discover the floor plan, interior layout, room organization, key project data and exterior images of a contemporary 3-bedroom single-story home combining generous family living spaces, private bedroom areas and an integrated 2-car garage within a cohesive architectural composition.
- Digital PDF
- Instant Download
The Niwa House - Contemporary Home with Garage Architectural Lookbook
Cod SKU: LB-NH-012
19,00 EURPreț
inclus TVA